
 New Listing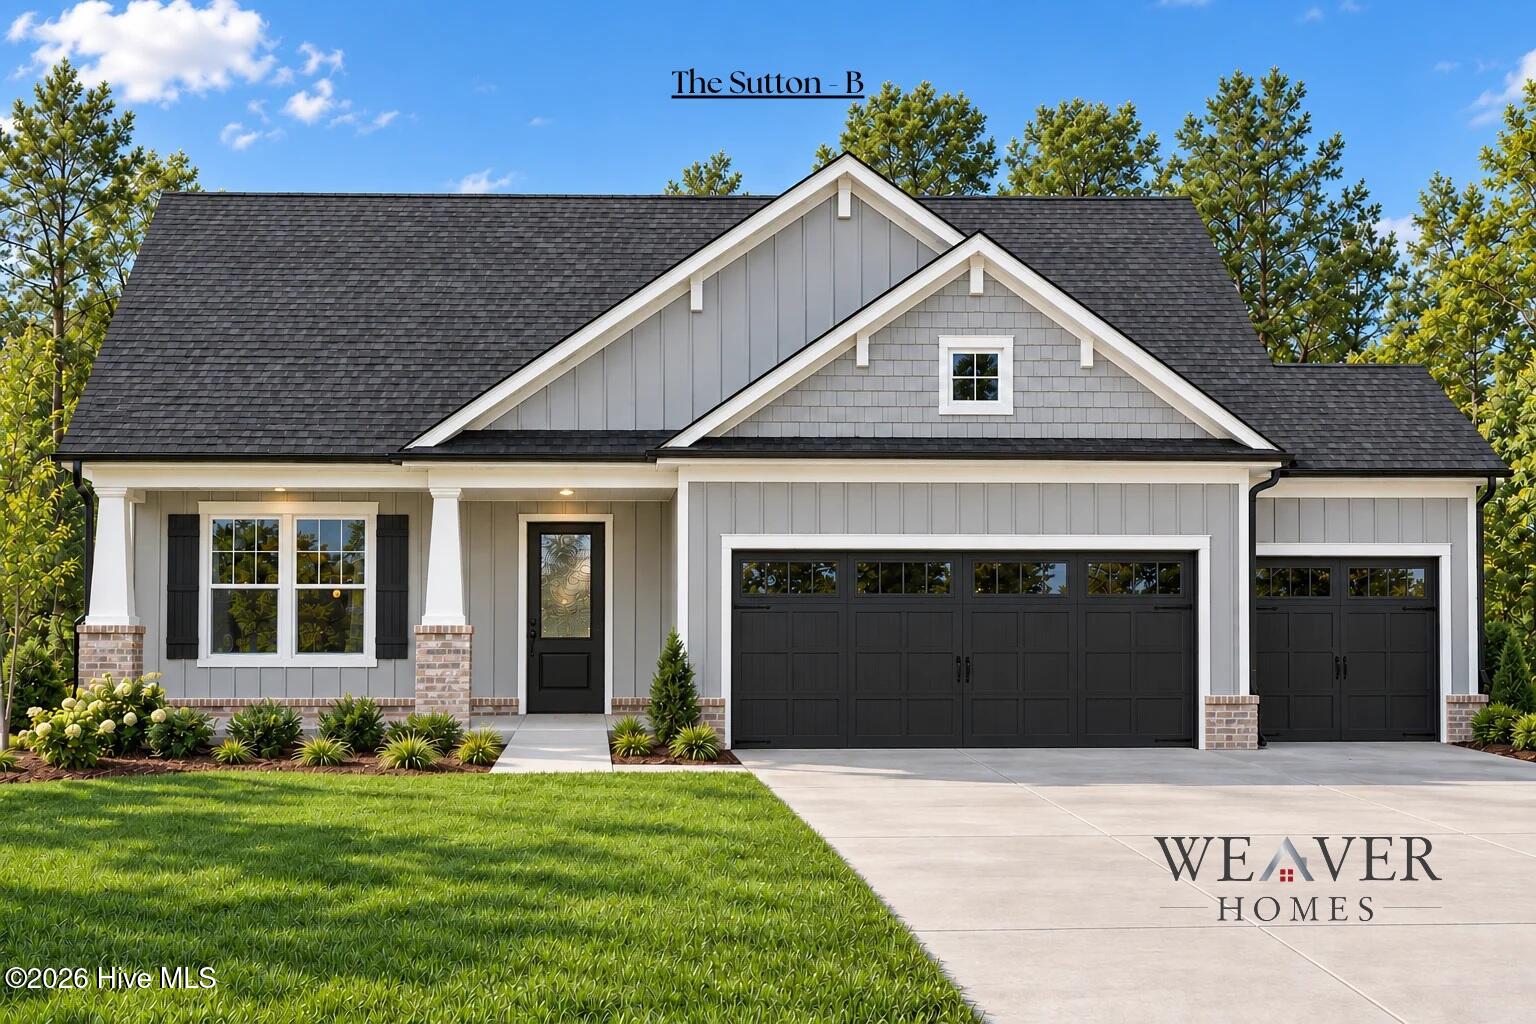

Description
Welcome to The Sutton, a thoughtfully designed new construction ranch offering 1,616 heated sq. ft. of comfortable, functional living space on a spacious 0.74 acre lot. This single story home features 3 bedrooms, 2 full bathrooms, and an impressive 3 car garage, providing plenty of room for vehicles, storage, hobbies, and more. Step inside to an inviting open concept layout where the kitchen, dining area, and family room flow seamlessly together. The spacious family room features a cathedral ceiling and electric fireplace, creating a warm and welcoming focal point for everyday living and entertaining. The kitchen is designed with both style and functionality in mind, featuring a gourmet layout, quartz countertops, stainless steel appliances, ample cabinetry, and an island for additional prep and gathering space. The private owner's suite offers a relaxing retreat with two walk in closets and a well appointed ensuite bathroom featuring dual vanities and a tiled shower. Two additional bedrooms and a full guest bathroom provide comfortable accomodations for family, guests, or a home office. Durable LVP flooring is planned throughout the main living areas, with carpet in the bedrooms and closets. Additional highlights include a dedicated laundry room, mudroom, covered front porch, and covered rear porch - perfect for enjoying the peaceful setting of this generous homesite. With its desirable single level layout, 3 car garage, spacious lot, and thoughtfully selected finishes, The Sutton offers the perfect combination of comfort, style, and everyday functionality. Estimated completion is late March to early April 2027. Don't miss the opportunity to make this beautiful new construction home yours!
Details
| MLS # | 100608687 |
|---|---|
| Listing Type | For Sale |
| Style | House |
| Sub-Type | New Construction |
| Status | Active |
| Year | 2027 |
| Days On Site | 2 |
| Listing Provided By | Coldwell Banker Advantage / Cameron | Anthony F Weaver |
Features
| Bed(s) | 3 |
|---|---|
| Bath(s) | 2 Total |
| SQ Feet | 1,616 |
| Garage | 6 |
| Story(s) | 1 |
| Zoning | RA-20 |
| Acreage | 0.74 |
| Property View | None |
Interior
| Interior Features | Walk-in Closet(s), Tray Ceiling(s), Kitchen Island, Ceiling Fan(s), Walk-In Closet(s) |
|---|---|
| Heating Yes / No | Yes |
| Cooling | Heat Pump |
| Fireplace Yes / No | Yes |
| Rooms Total | 5 |
Exterior
| Roof | Architectural Shingle |
|---|---|
| Foundation Details | Other |
| View | None |
| Construction Materials | Brick Veneer, Vinyl Siding |
Parking
| Attached Garage Yes / No | Yes |
|---|---|
| Garage Yes / No | Yes |
| Parking Features | Attached, Garage |
Utilities
| Utilities | Sewer Available, Water Available |
|---|
Taxes
| Tax Book Number | 2026 |
|---|---|
| Tax Legal Description | LOT#1 PINE GROVE S/D MAP#2026-323 |
Area Information
| State | NC |
|---|---|
| County | Harnett |
| City | Cameron |
| Zip Code | 28326 |
| Elementary School | Johnsonville Elementary School |
| High School | Western Harnett High School |
| Listing VS Median (in 28326) | |
Price: $364,900 low | high Med: $399,900 sqft: 1,616 low | high Med: 2,416 $ / sqft: $226 low | high Med: $166 On site: 2 low | high Med: 30 | |
Market Activity 28326
Request a showing
Request a showing
Contact
Learn More About This Property

| State | NC |
|---|---|
| County | Harnett |
| City | Cameron |
| Zip Code | 28326 |
| Elementary School | Johnsonville Elementary School |
| High School | Western Harnett High School |
| Listing VS Median (in 28326) | |
Price: $364,900 low | high Med: $399,900 sqft: 1,616 low | high Med: 2,416 $ / sqft: $226 low | high Med: $166 On site: 2 low | high Med: 30 | |