New Listing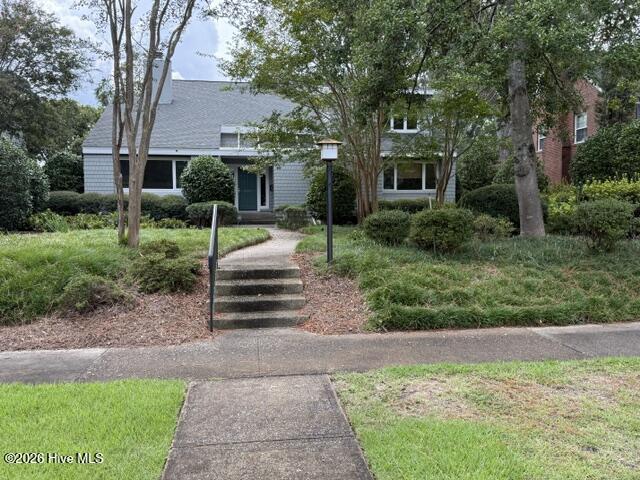
2830 Hydrangea Place,Wilmington, NC 28403
Wilmington, NC 28403

Description
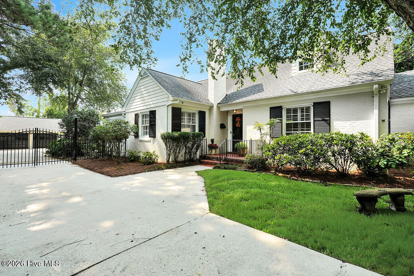
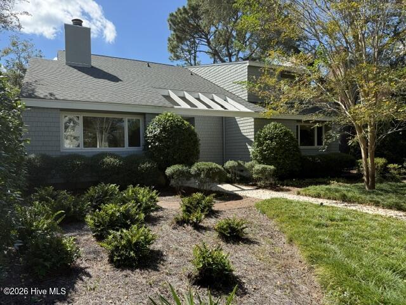
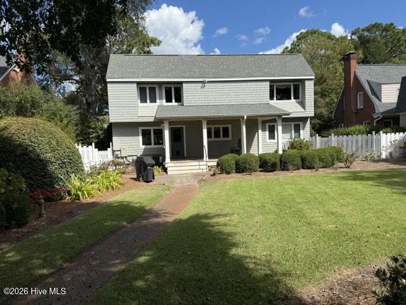
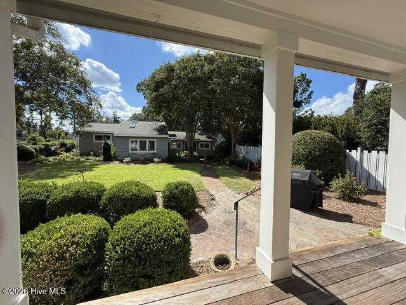
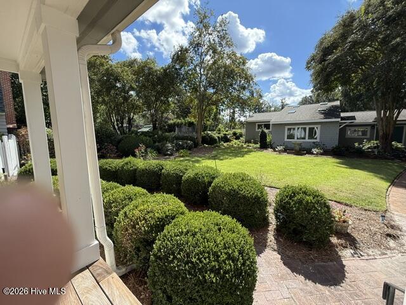
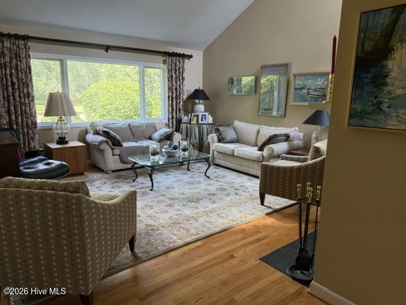
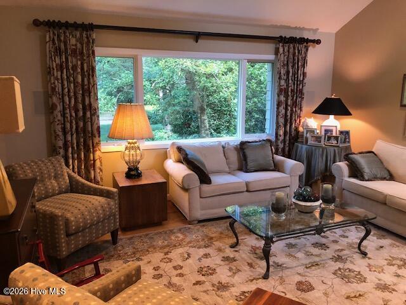
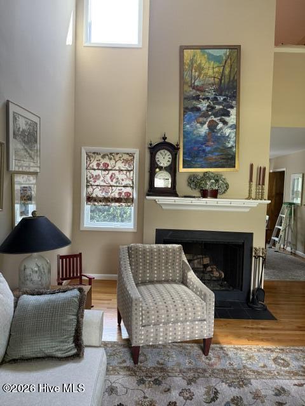
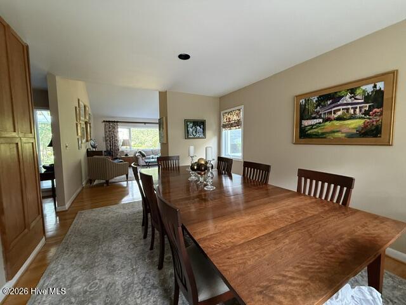
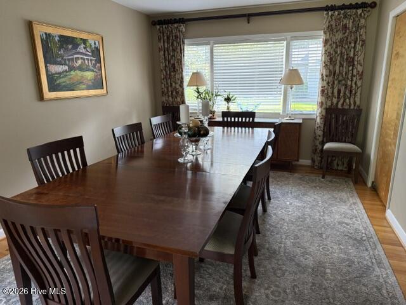
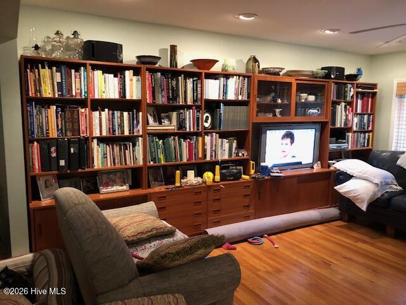
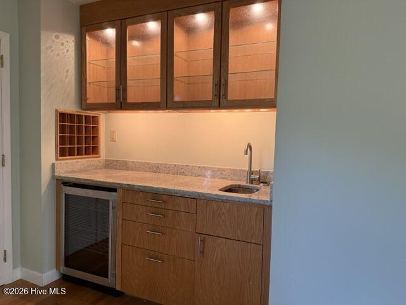
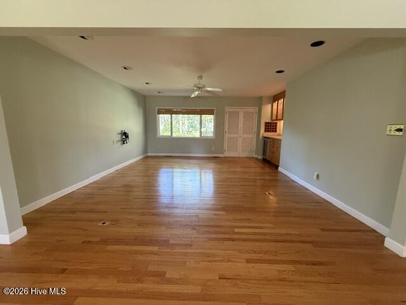
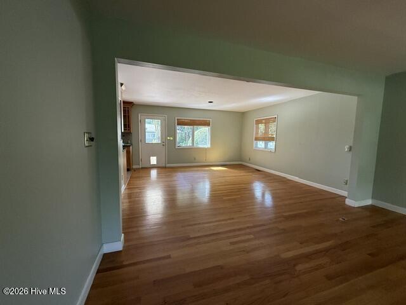
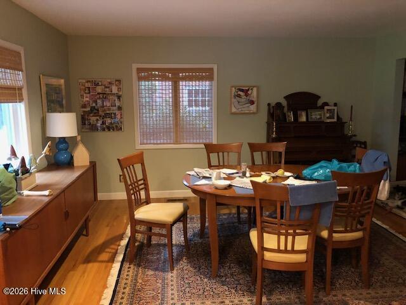
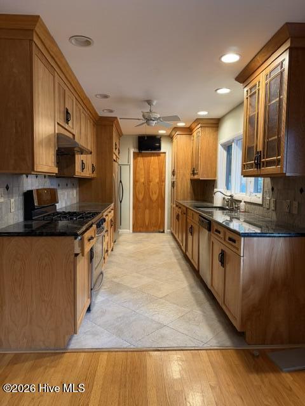
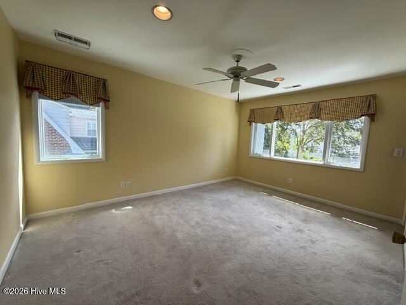
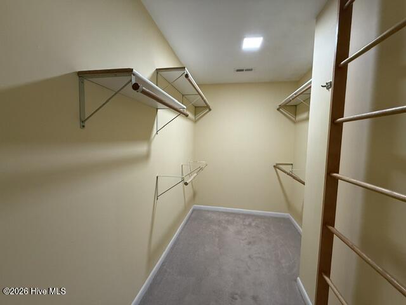
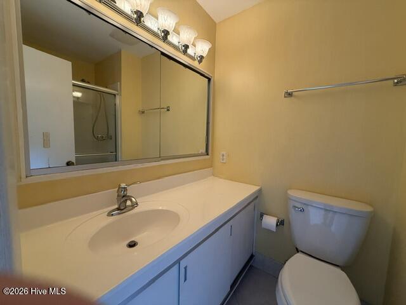
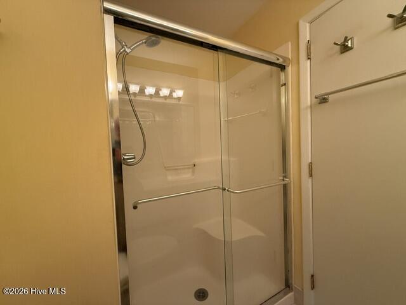
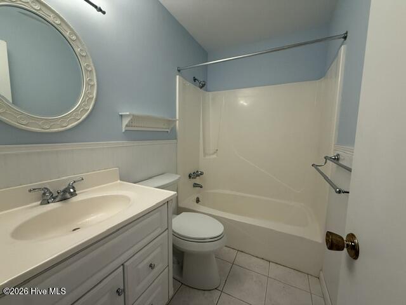
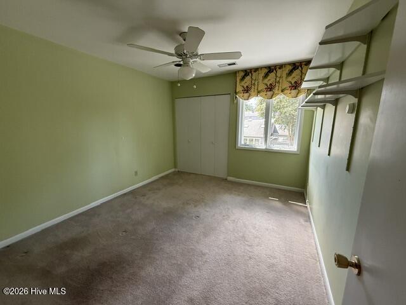
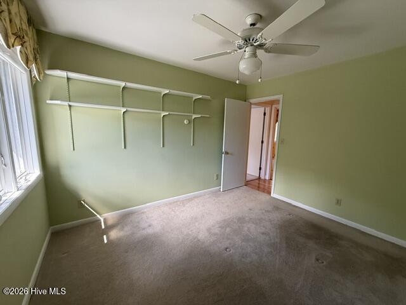
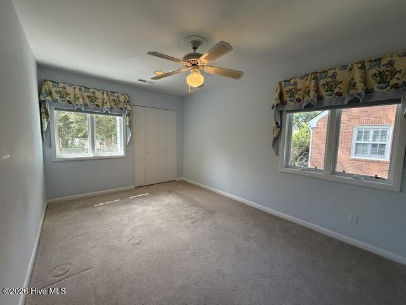
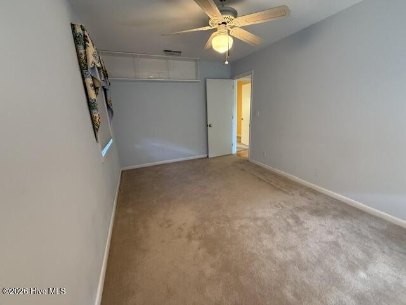
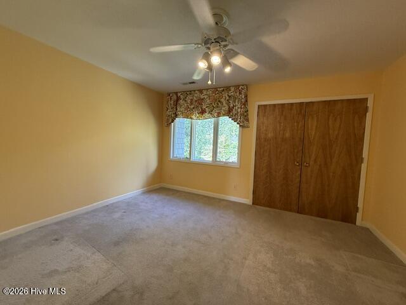
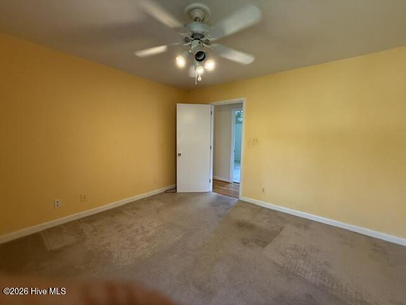
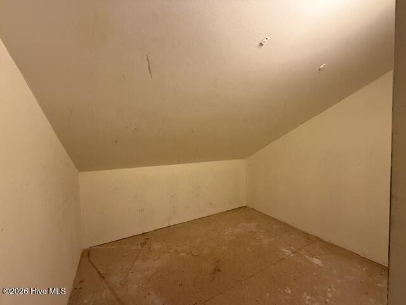
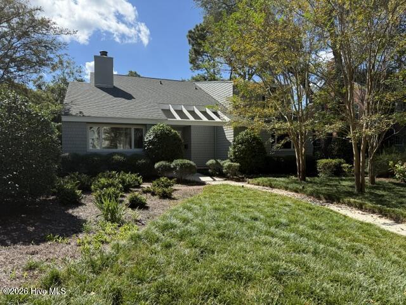
Located near Independence shopping mall, this home is situated on a quiet tree-lined street in mid-town. This area has been remarkably stable with younger families coming into the neighborhood. It is convenient to downtown, hospital, shopping and Wrightsville Beach. This four bedroom, two and a half-bath home features a welcoming open floor plan and has a living room with a fireplace and formal dining area. There is a large family room with another dining area and a full wet bar which makes entertaining easy. The fully equipped kitchen features natural finished cabinetry, a self-cleaning range, dishwasher, refrigerator and freezer. The washer and dryer are conveniently located on the bedroom level. Natural gas feeds the kitchen range, outdoor grill, the whole house generator and the gas log fireplace. Enjoy the lush fenced in back yard landscaping from the large porch. It has deep-well irrigation and sprinkler system. The cedar shingle siding blends nicely with the landscaping. The detached two car garage structure includes an artist studio, large workshop, storage area and another separate garage. The studio, workshop and single car garage are separately heated and cooled. The roof was replaced in 2025. The upstairs HVAC was also replaced in 2025, and zone control was added for the master bedroom.
Details
| MLS # | 100608485 |
|---|---|
| Listing Type | For Sale |
| Style | House |
| Sub-Type | Resale |
| Status | Active |
| Year | 1977 |
| Days On Site | 4 |
| Listing Provided By | Ward Realty Corp | David Ward |
Features
| Bed(s) | 4 |
|---|---|
| Bath(s) | 3 Total |
| SQ Feet | 3,373 |
| Garage | 3 |
| Story(s) | 2 |
| Zoning | R-15 |
| Acreage | 0.32 |
| Property View | None |
Interior
| Interior Features | Walk-in Closet(s), Vaulted Ceiling(s), Entrance Foyer, Whole-Home Generator, Ceiling Fan(s), Wet Bar, Blinds/Shades, Gas Log, Walk-In Closet(s) |
|---|---|
| Heating Yes / No | Yes |
| Cooling Yes / No | Yes |
| Cooling | Central Air, Ceiling Fan(s), Heat Pump |
| Fireplace Features | Gas Log |
| Fireplace Yes / No | Yes |
| Laundry Features | In Hall, Laundry Closet |
| Furnished | Unfurnished |
| Rooms Total | 8 |
Exterior
| Exterior Features | Irrigation System, Gas Grill, Gas Log, Outdoor Grill |
|---|---|
| Roof | Architectural Shingle |
| Foundation Details | Block |
| Lot Features | Interior Lot, Level, Landscaped, Shopping Nearby, Sprinklers in Front, Sprinklers in Rear |
| View | None |
| Construction Materials | Cedar, Wood Siding, Wood Frame |
| Security Features | Security System, Smoke Detector(s) |
Parking
| Attached Garage Yes / No | No |
|---|---|
| Garage Yes / No | Yes |
| Parking Features | Workshop in Garage, Garage Faces Rear, Detached, Concrete, Garage Door Opener, Lighted, Off Street, On Site, Paved, Garage, Storage |
Utilities
| Utilities | Cable Available, Natural Gas Connected, Sewer Connected, Water Connected |
|---|
Taxes
| Tax Assessed Value | 665200 |
|---|---|
| Tax Book Number | 187 |
| Tax Legal Description | Lot 138, Oleander Extension Subdivision |
| Tax Year | 2025 |
Area Information
| State | NC |
|---|---|
| County | New Hanover |
| City | Wilmington |
| Zip Code | 28403 |
| Community Name | Oleander Extension |
| School District | New Hanover |
| Elementary School | Forest Hills |
| High School | New Hanover |
| Listing VS Median (in Oleander Extension) | |
Price: $875,000 low | high Med: $875,000 sqft: 3,373 low | high Med: 3,373 $ / sqft: $259 low | high Med: $259 On site: 4 low | high Med: 4 | |
Market Activity 28403
Request a showing
Request a showing
Contact
Learn More About This Property

| State | NC |
|---|---|
| County | New Hanover |
| City | Wilmington |
| Zip Code | 28403 |
| Community Name | Oleander Extension |
| School District | New Hanover |
| Elementary School | Forest Hills |
| High School | New Hanover |
| Listing VS Median (in Oleander Extension) | |
Price: $875,000 low | high Med: $875,000 sqft: 3,373 low | high Med: 3,373 $ / sqft: $259 low | high Med: $259 On site: 4 low | high Med: 4 | |